Gustin Flats
Osceola, IA
Osceola, Iowa at a Glance
Floor Plans
One, and two bedroom layouts. Every home includes in home laundry, a designer kitchen, and walk in closets.
Square footage figures are preliminary and pending final confirmation. Rent pricing will be finalized ahead of the Spring 2026 opening.
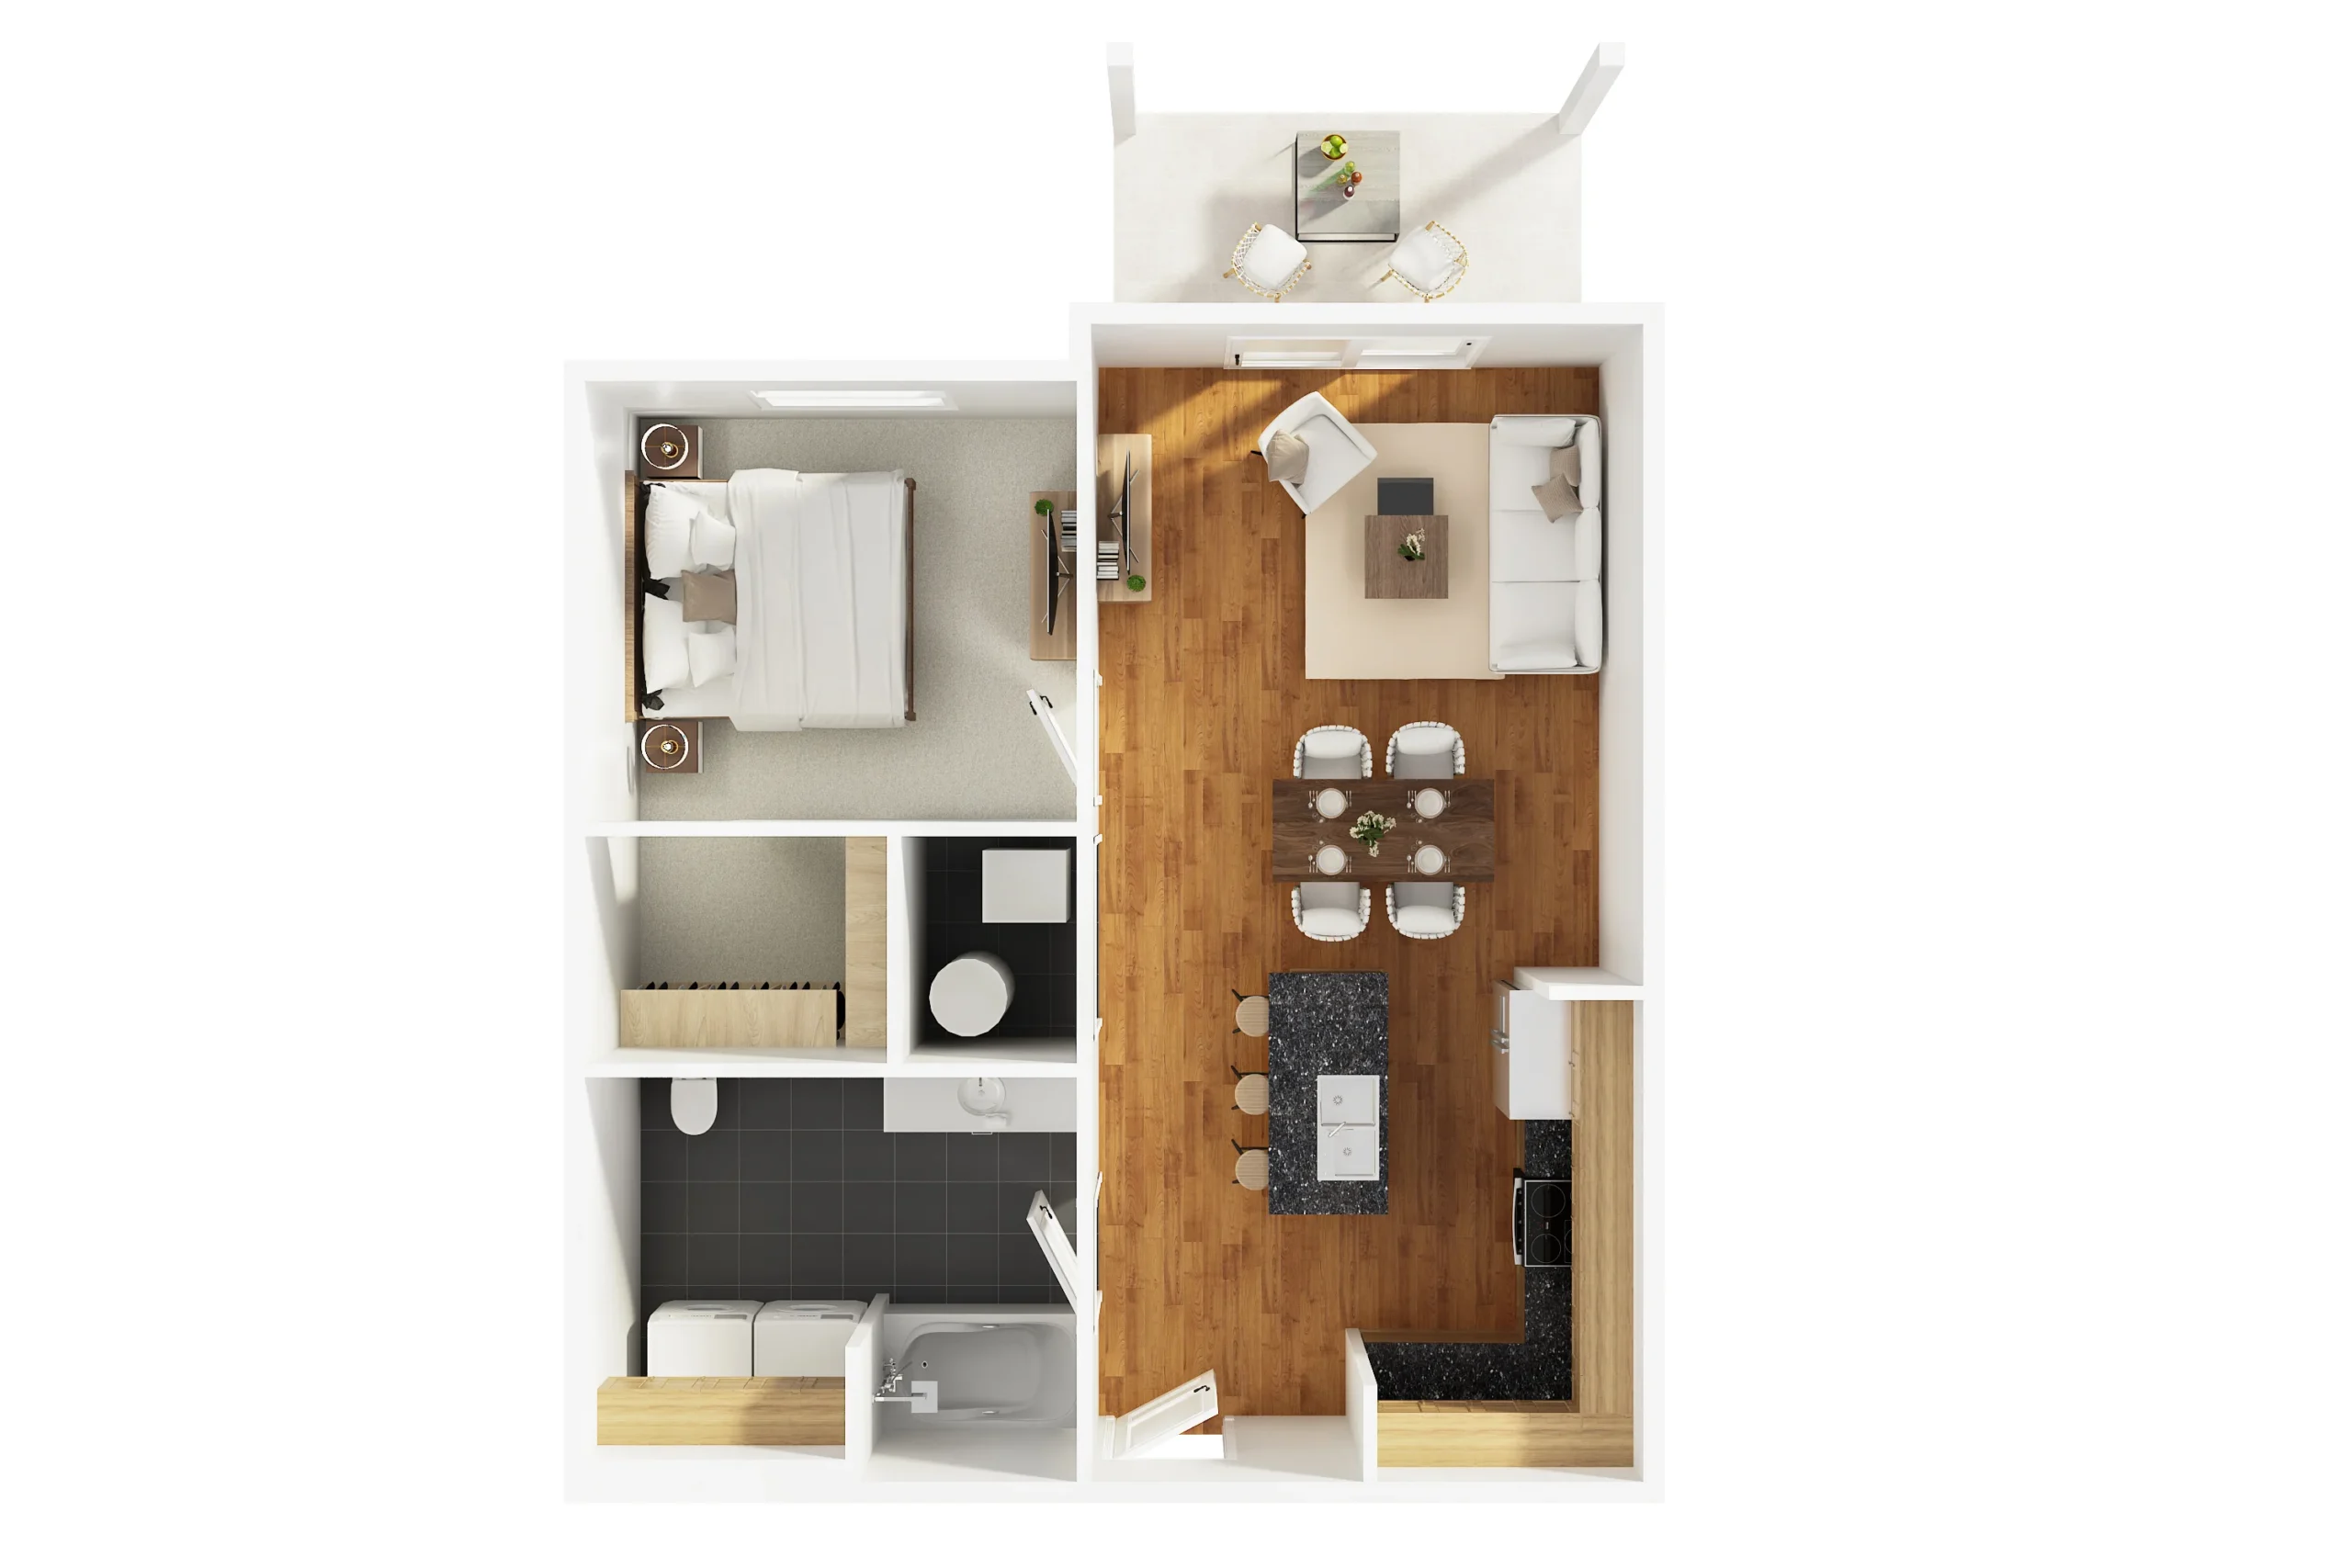
One Bedroom
1 Bed | 1 Bath
A streamlined single bedroom layout with open concept living, designer kitchen, and private ensuite.
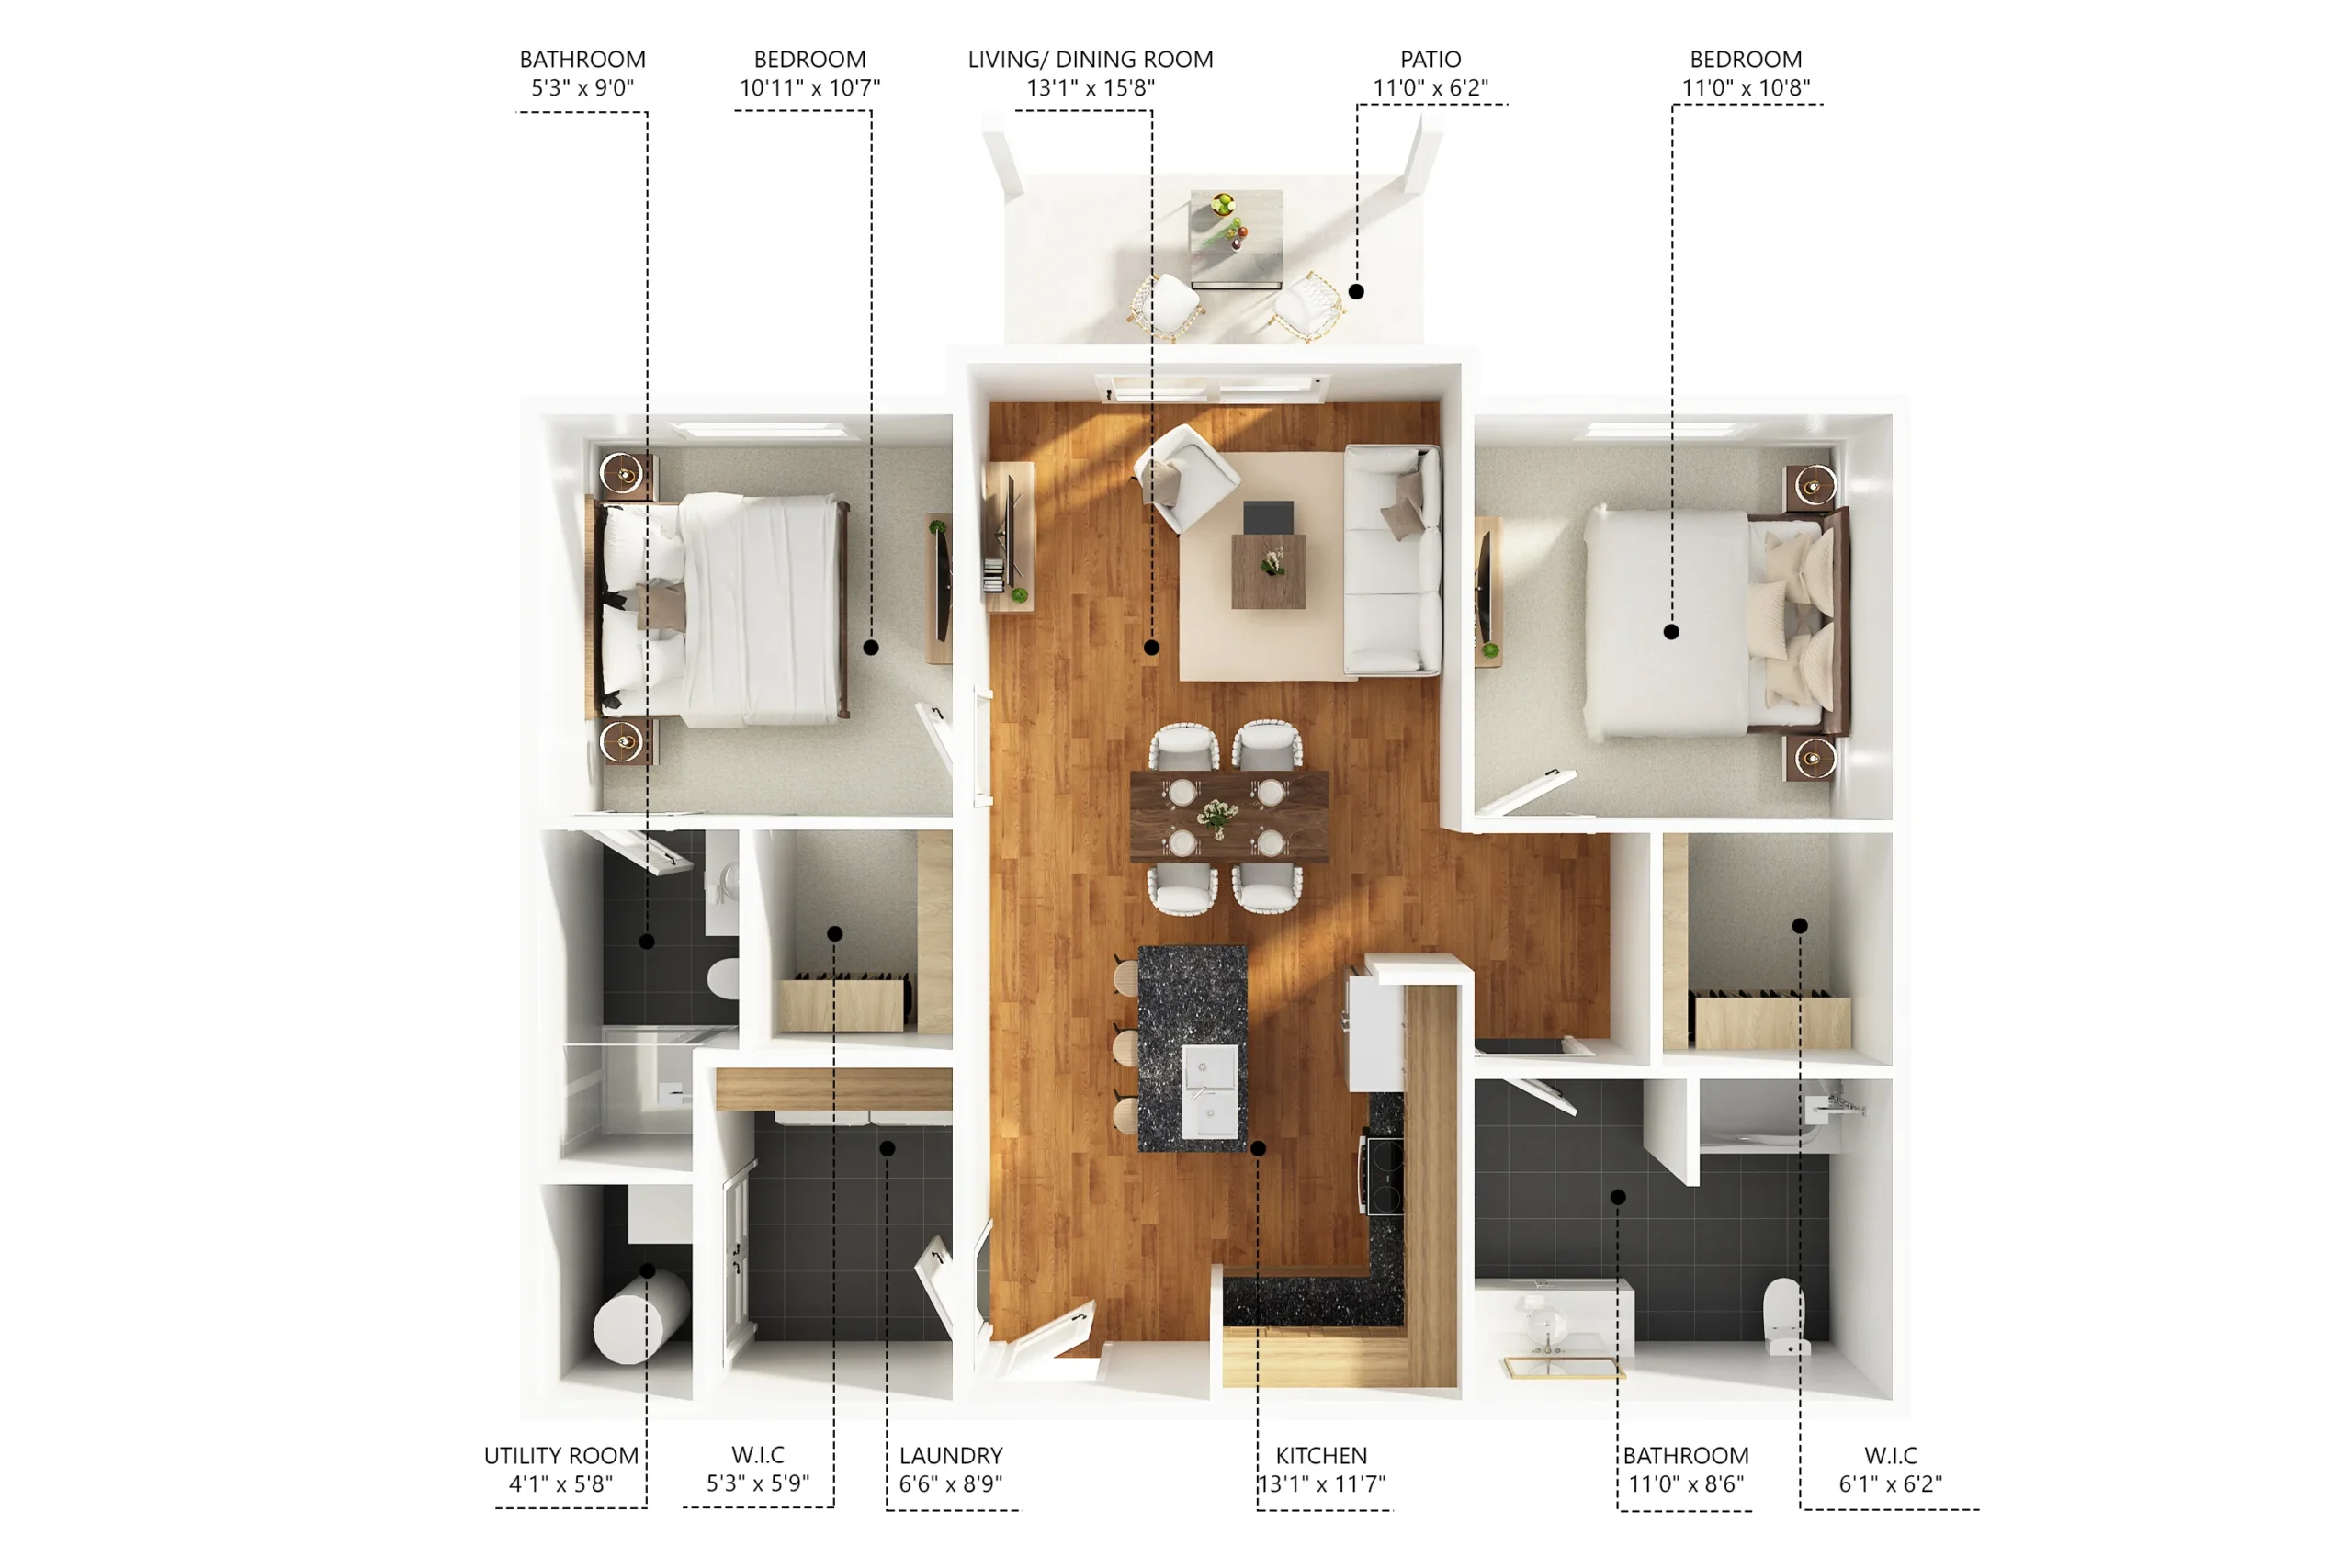
Two Bed, Two Bath
2 Bed | 2 Bath
Two bedrooms and two baths, great for roommates or a family with a dedicated office.
What Every Home Includes
What Every Home Includes
Kitchen
Designer cabinetry, stainless steel appliances, and a large island built for meals and gathering.
Bedrooms
Ensuite bathroom, walk in closet, flexible layouts, and ample natural light.
Laundry
Dedicated in home laundry room with a full size washer and dryer.
Ready to See It
Tours are scheduled by appointment. Bring your questions, bring your list, and we will take the time to walk you through.

© 2026 Gustin Flats, LLC. Managed by Coterie Management.